Quantity & construction surveyor

Sergei Grishutov

Quantities, BoQs, markups, as-built and survey drawings you can check line by line.

Ten years on construction sites in Moscow, from mine surveyor on the metro to head of the survey department. Now I measure villas, townhouses and an apartment building in Cyprus.

Services

What I measure and draw

Send drawings in PDF or DWG, or survey data. You get Excel with a drawing reference on every line and a colour markup of everything measured.

  • Quantity takeoff & BoQ

    From PDF or DWG: drywall and ceilings, finishes, concrete, masonry, doors and windows, MEP counts. Excel with a drawing reference on every line, plus a colour PDF markup.

  • Structural steel takeoff

    Member list by mark, lengths, kg/m and weights, waste allowance, marked-up drawings.

  • Earthworks cut and fill

    From survey points, contours or a grading plan. TIN volumes checked by grid and cross-sections, a cut/fill map, topsoil and shrink stated. Try my free Earthwork Volumes calculator.

  • Survey drafting

    Survey data to clean topographic and as-built drawings in AutoCAD and Civil 3D.

  • AutoCAD drafting

    Floor plans and site plans, PDF or scan to a clean layered DWG, permit sheets.

  • Excel and Python automation

    Excel, Python, SQL and AutoLISP for repetitive takeoff work.

Selected work

Takeoffs and drawings you can open and check

Each sample links to its files on GitHub: Excel, marked-up PDFs, DWGs and notes.

NDAClient work is under NDA, so these samples use public bid documents or sample drawings I prepared. No client data.

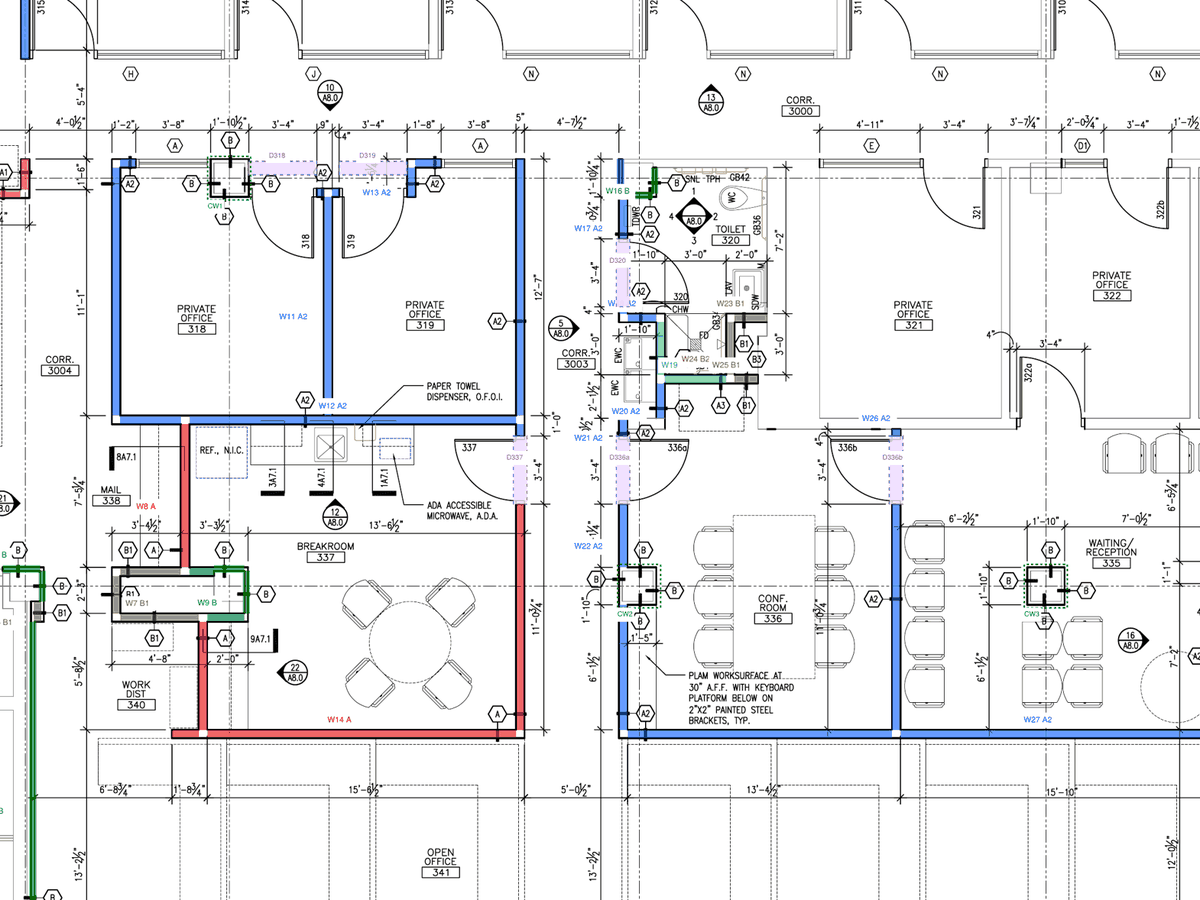
Colour takeoff markup of partitions by type on sheet A2.1 of the Dane County bid set

Public bid documents · US units

Drywall and ceilings on a real public bid set

Third-floor tenant improvements, City-County Building, Madison WI. Dane County Public Works, RFB 108049.

Partitions in 9 types
686LF
GWB net of openings
12,284SF
ACT ceilings
8,215SF
Doors deducted
21

15 queries to the client. Lengths taken from the PDF vector linework, scale checked on 3 sheets.

View the takeoff on GitHub →
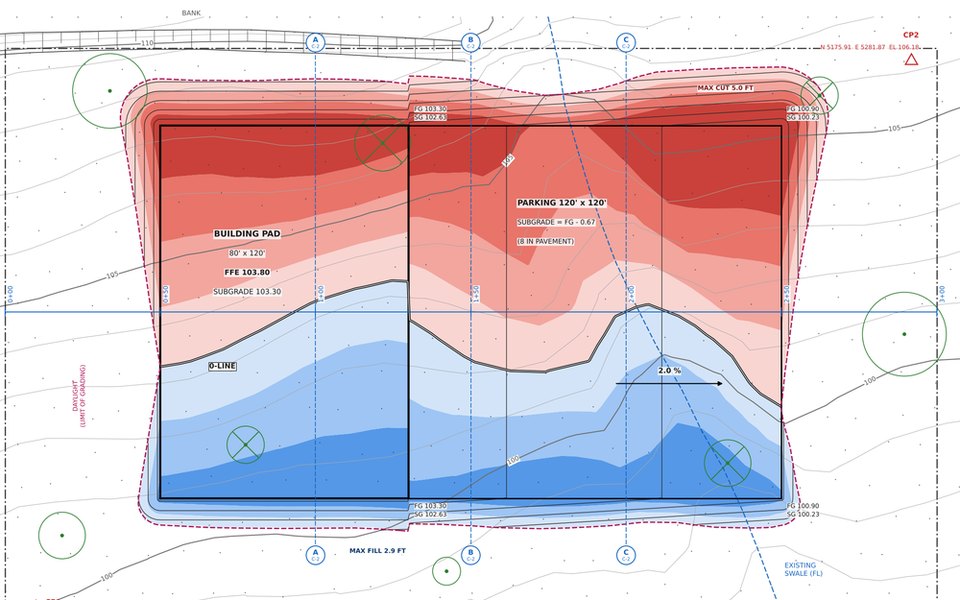
Cut and fill map of a building pad and parking: cut in red, fill in blue, the 0-line and the daylight line

Portfolio sample · US units

Earthwork cut and fill

A 300 x 220 ft commercial site: 667 survey points to a TIN, a building pad and parking at 2 %, 3:1 slopes to daylight. Volumes by three methods that agree within 2 %: TIN to TIN, a 25 ft grid and average end areas.

  • 1,302CY cut
  • 632CY fill
  • 566CY topsoil
View on GitHub → Try the free cut and fill calculator →
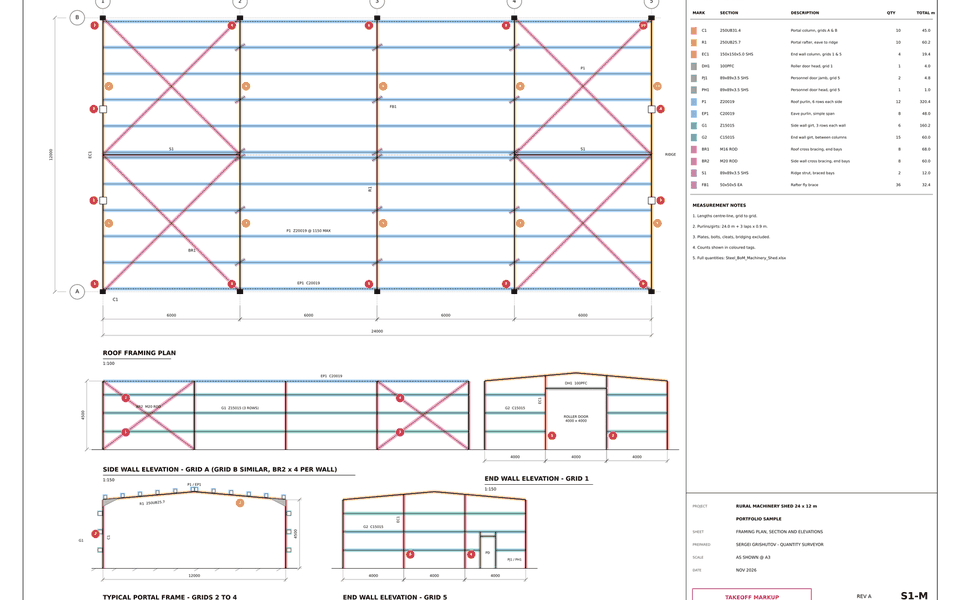
Steel takeoff markup of a portal-frame shed, members colour-coded by type with a legend

Portfolio sample · Metric

Structural steel takeoff

A 24 x 12 m portal-frame shed measured the way fabricators ask for it. Every member colour-coded by type with count tags, and an Excel BoM by mark with lengths, kg/m, weights and a waste allowance.

View on GitHub →
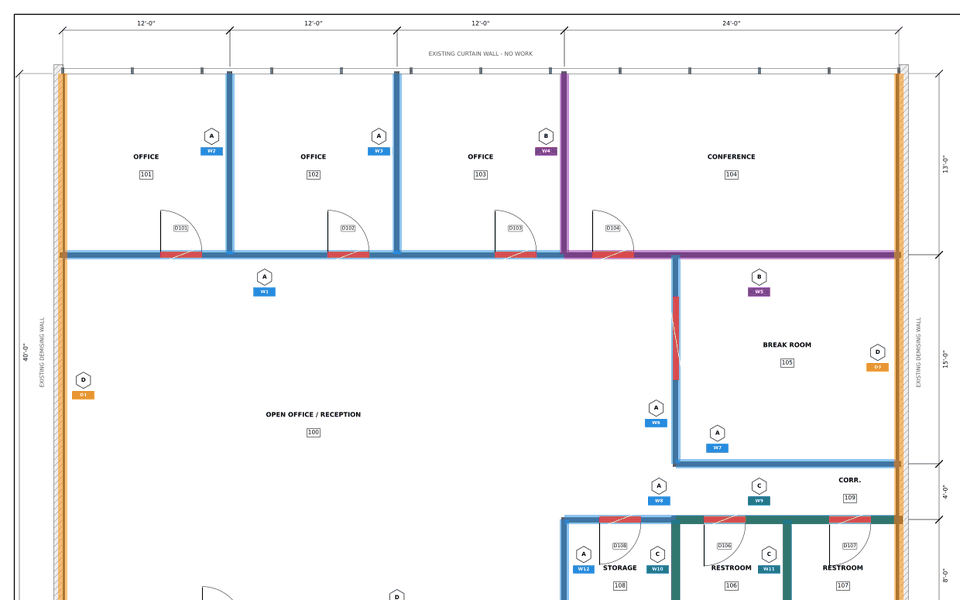
Partition plan of an office suite with wall runs colour-coded by partition type

Portfolio sample · US units

Drywall and ceilings, office fit-out

A 2,400 SF suite: partitions by type, GWB, studs and track, ACT and grid. Every quantity is a live formula.

  • 318LF partitions
  • 5,286SF GWB
  • 2,200SF ACT
View on GitHub →
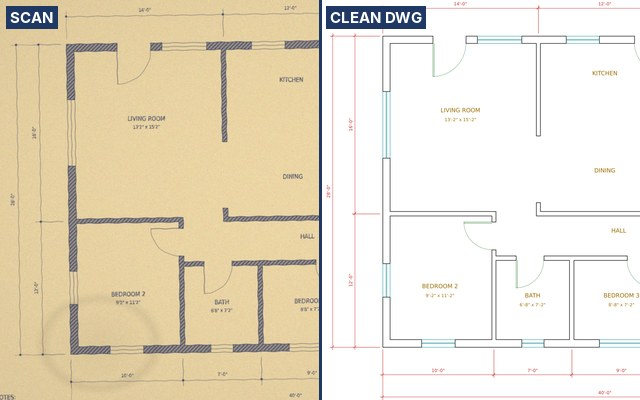
A scanned blue-line house plan beside its clean layered AutoCAD redraw

Portfolio sample · AutoCAD

Scan to clean DWG

An old blue-line plan, scanned at an angle, redrawn in AutoCAD with proper layers, door and window blocks and true dimensions. Scaled to the 40'-0" overall and checked against the 28'-0" one.

View on GitHub →
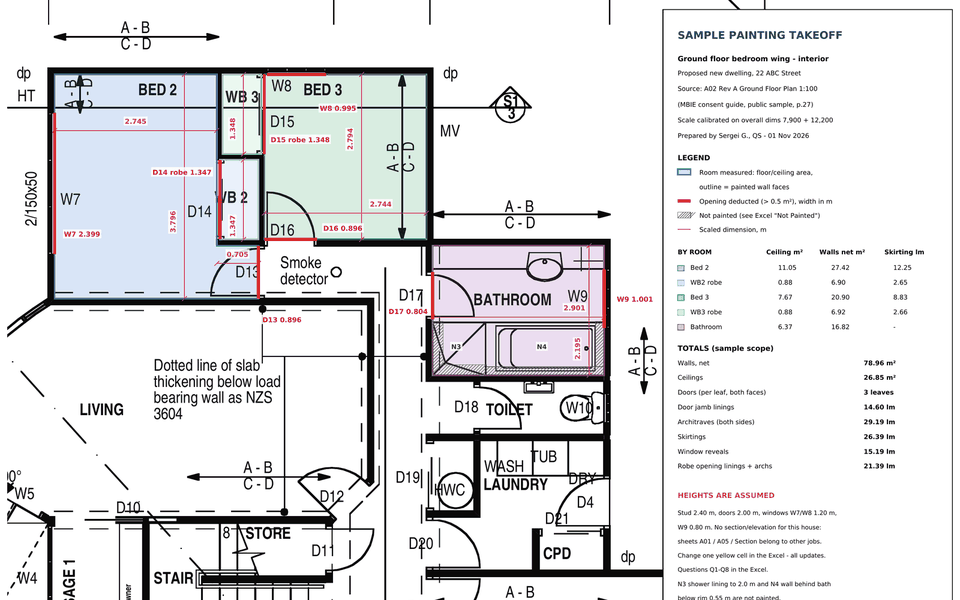
Painting takeoff markup of a bedroom wing, rooms shaded with measured dimensions

Public example plan · NZ

Painting takeoff, New Zealand

Room by room: walls, ceilings, doors and trims in m² and lm, to NZ painting practice. Openings over 0.5 m² deducted, assumed wall heights flagged.

View on GitHub →
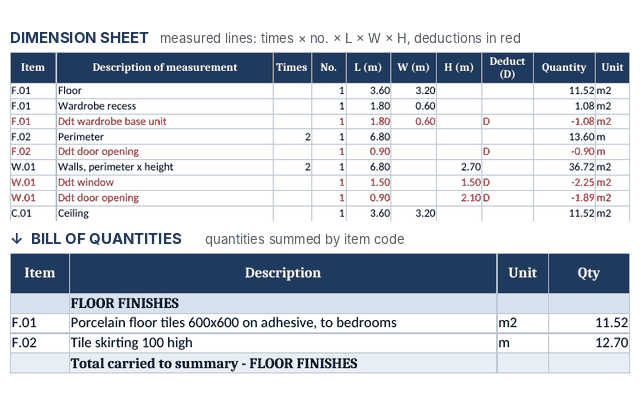
Excel dimension sheet with deductions in red, summed into a bill of quantities

Excel template

BoQ measurement template

Dimension sheet, bill and summary in Excel. Every quantity in the bill is a formula over measured lines, deductions stay visible in red, and assumptions go on a queries sheet.

View on GitHub →
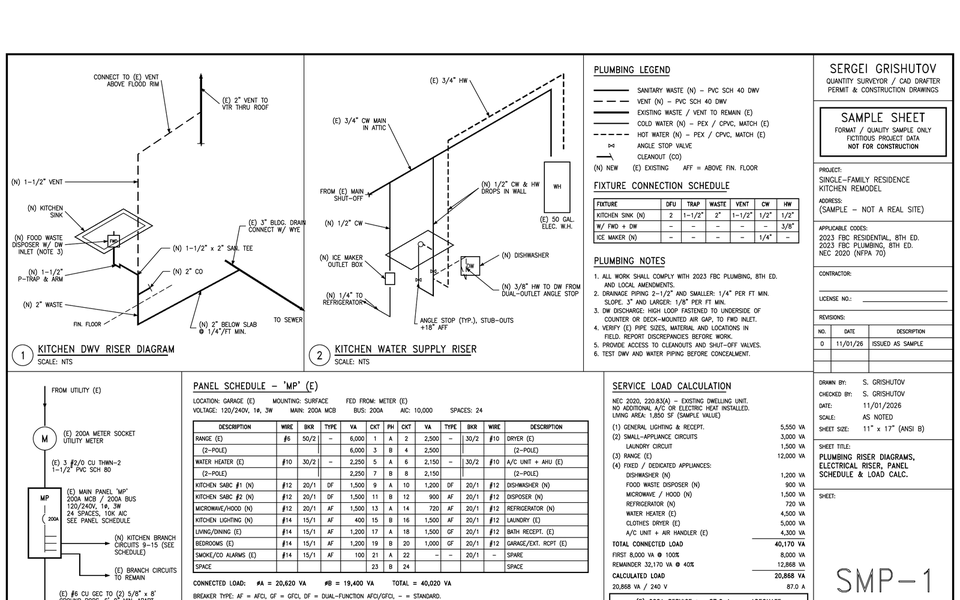
AutoCAD permit sheet with riser diagrams, a panel schedule and a load calculation

Portfolio sample · AutoCAD

US residential permit sheet

An 11x17 sheet plotted from AutoCAD: kitchen DWV and water supply risers, electrical riser, 24-space panel schedule and NEC 220.83(A) load calculation.

View on GitHub →

How I work

The same four steps on every job

  1. 01

    Read the whole set first

    Missing dimensions and conflicts go on a query list before measuring starts.

  2. 02

    Measure on a colour markup

    One colour per item on the PDF, so you can see what is included and what is not.

  3. 03

    Excel with references

    Every line shows the drawing, the location and the dimensions used.

  4. 04

    Check before delivery

    Totals are cross-checked by a second method, such as room by room against the gross area. Assumptions and exclusions are listed.

Send me

  • Drawings in PDF or DWG, the full set if you have it
  • For earthworks: survey points or contours and the grading design
  • The scope: trades or items to measure
  • Your measuring rules, or a sample of your format
  • Deadline and units, metric or imperial

You get

  • An Excel takeoff, or your own template filled in
  • A colour PDF markup of everything measured
  • A query list with assumptions and exclusions
  • Totals cross-checked before delivery

Not sure yet? Start with one sheet or one trade.You can check the format and the numbers before you send the full set.

Message me on Upwork

Background

From the total station to the bill of quantities

11+ years in construction. Ten years of surveying on Moscow sites, now quantity surveying in Cyprus.

Experience

  1. Now · Cyprus

    Technical engineer, quantity surveying

    At a real estate developer. BoQs for villas, townhouses and an apartment building, with 3D concrete models to cross-check the volumes.

  2. 10 years · Moscow

    Construction surveying, from mine surveyor to head of the survey department

    • Moscow metro, and two Sheremetyevo Airport tunnels bored with a Herrenknecht TBM
    • Office buildings, luxury housing and towers up to 50 storeys
    • Setting out, topographic and as-built surveys with Sokkia and Leica total stations and GNSS
    • Deformation monitoring
    • Thousands of as-built drawings in AutoCAD, earthwork volumes in Civil 3D
    • Monthly checks of contractors' quantities

Education

  • 2025–2026Data analytics, Yandex PracticumOne-year program: SQL, Python, Excel, BI
  • 2014Mining engineer, NUST MISIS

Tools

  • Bluebeam Revu
  • AutoCAD
  • Civil 3D
  • Excel
  • Python
  • SQL
  • AutoLISP
  • QGIS
  • Leica and Sokkia total stations
  • GNSS